The Superintendent on a high-end building project usually has too much to do.
This position is the hub of the job, with nearly every element of the project requiring the Super's attention.
We arrive at the job to commence work with a detailed and comprehensive grasp of the proposed finish carpentry scope, developed during our bidding process and preliminary meetings with members of the project team.
Our journeymen carpenters are veteran role players for whom the particular care and behavior required in the high end residential milieu is second-nature.
If an apprentice or helper is on hand, he or she has been fully indoctrinated in the need for heightened awareness throughout even the most mundane of tasks; to be careful, thorough, and discreet.
We often act as an intermediary between the Contractor and the Architect or Designer to help resolve design questions. An example might be an intersection of two molding profiles that do not plane into each other in an elegant way.
Using Google Sketchup to
illustrate existing situations and potential alternatives, solutions can usually be arrived at thru email interactions.
We provide our own supervision, requiring minimal oversight.
We are invested in the work, the project outcome, and the relationships of the project team.
In a variety of ways we make the Superintendent's job easier, freeing up valuable time and attention which can otherwise be put towards the steady
flow of coordination, oversight, and problem-solving that the job will
inevitably require.

Saturday, September 22, 2012


Monday, June 11, 2012


Thursday, May 24, 2012
Mill Valley snapshots


Everything will be painted.


Below are shots of various ceilings throughout the house with new or reclaimed wood paneling, some with false rafters.


Thursday, May 3, 2012


Friday, April 27, 2012
Got some shirts...
James Wiester models our new shirt. Many thanks to the great people at Ape Do Good for taking care of our printing needs. www.apedogood.com


Wednesday, April 4, 2012
Getting started in Mill Valley.

Many of the ceilings in this house are to be paneled with tongue-and-groove flooring salvaged from a granary in Washington State. In the photo above, Cassie is starting the dining room ceiling. The first pieces installed on what will be about an eight-week project for us.

A little while later, about half way up one side of the pitched ceiling. (The blue object is a fire sprinkler with a temp plastic cover.) All of the wood paneling will receive paint.
Large crown installed.


This is the material pictured on top of the red truck in our Feb 2nd blog post...

Thursday, March 29, 2012
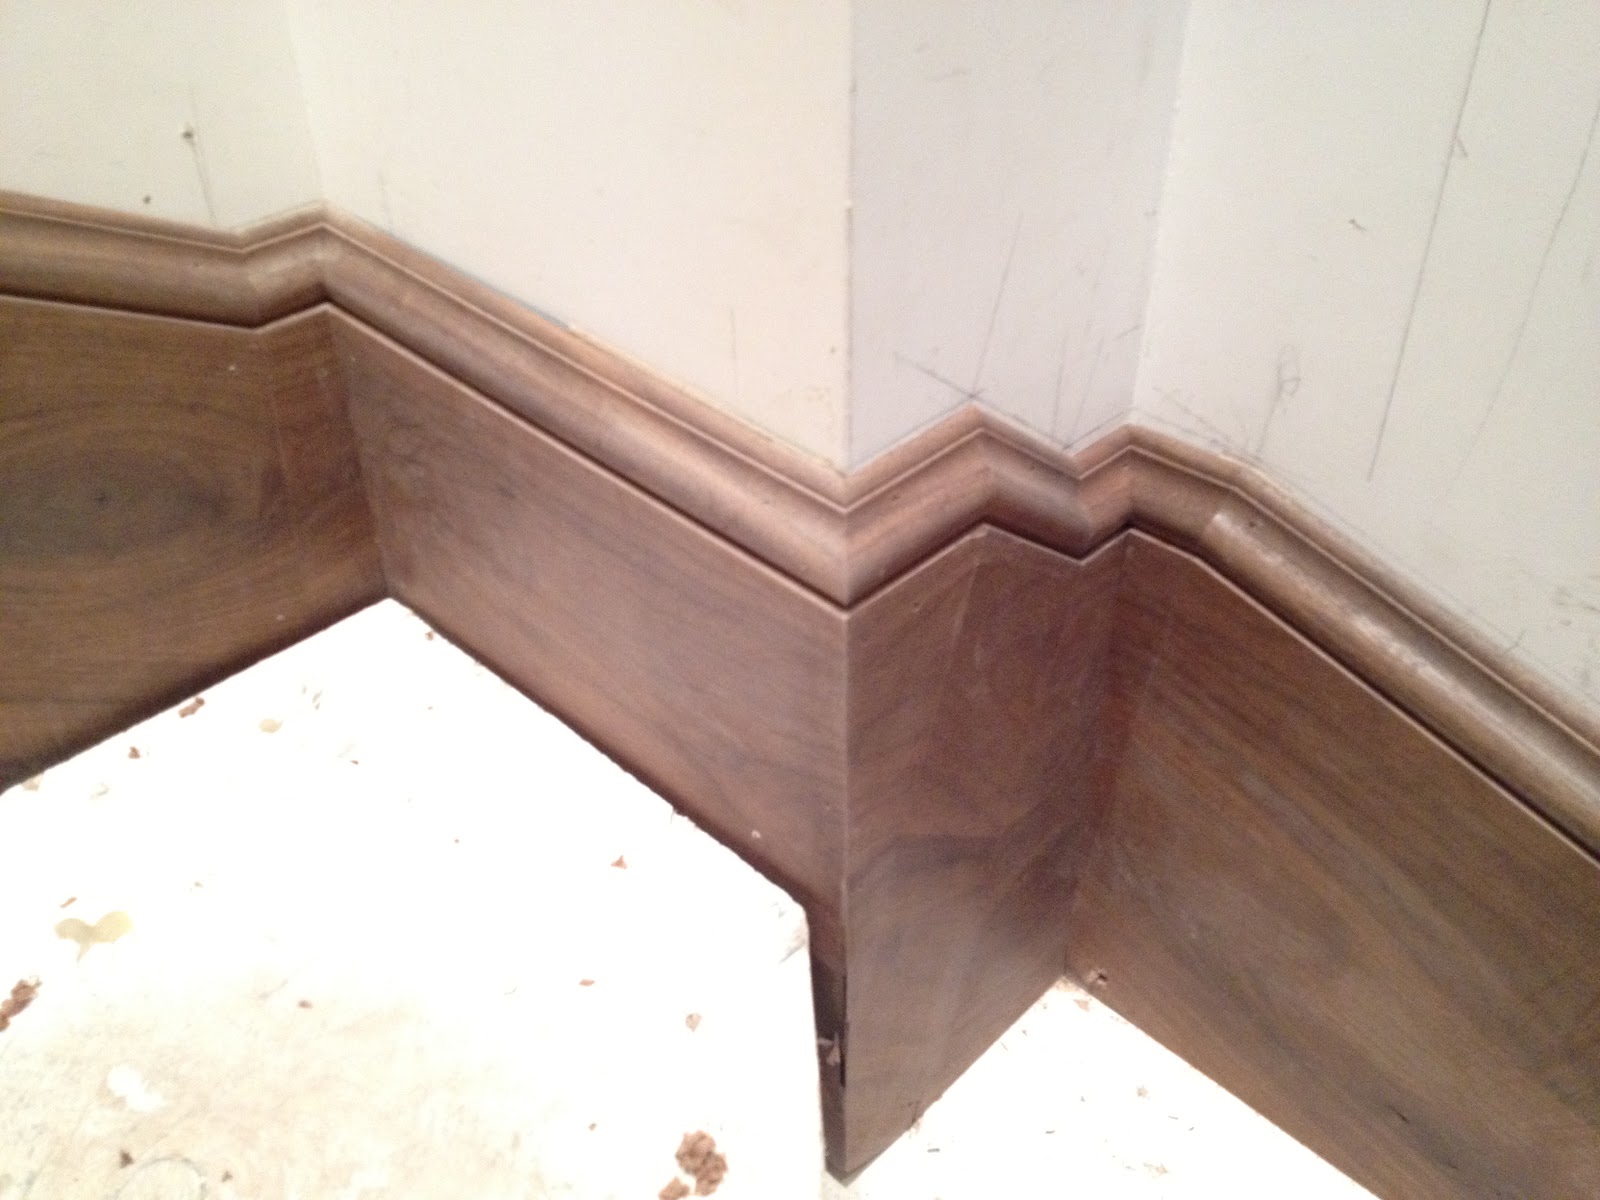
Walnut paneling in the game room. Stair skirts and plaster crown.




Wednesday, March 28, 2012
New projects coming up.


We have another starting up next week in Mill Valley for the same contractor, Jetton Construction. Much of that house is paneled, walls and ceilings. Mostly reclaimed wood with a rustic look.
Sunday, March 25, 2012
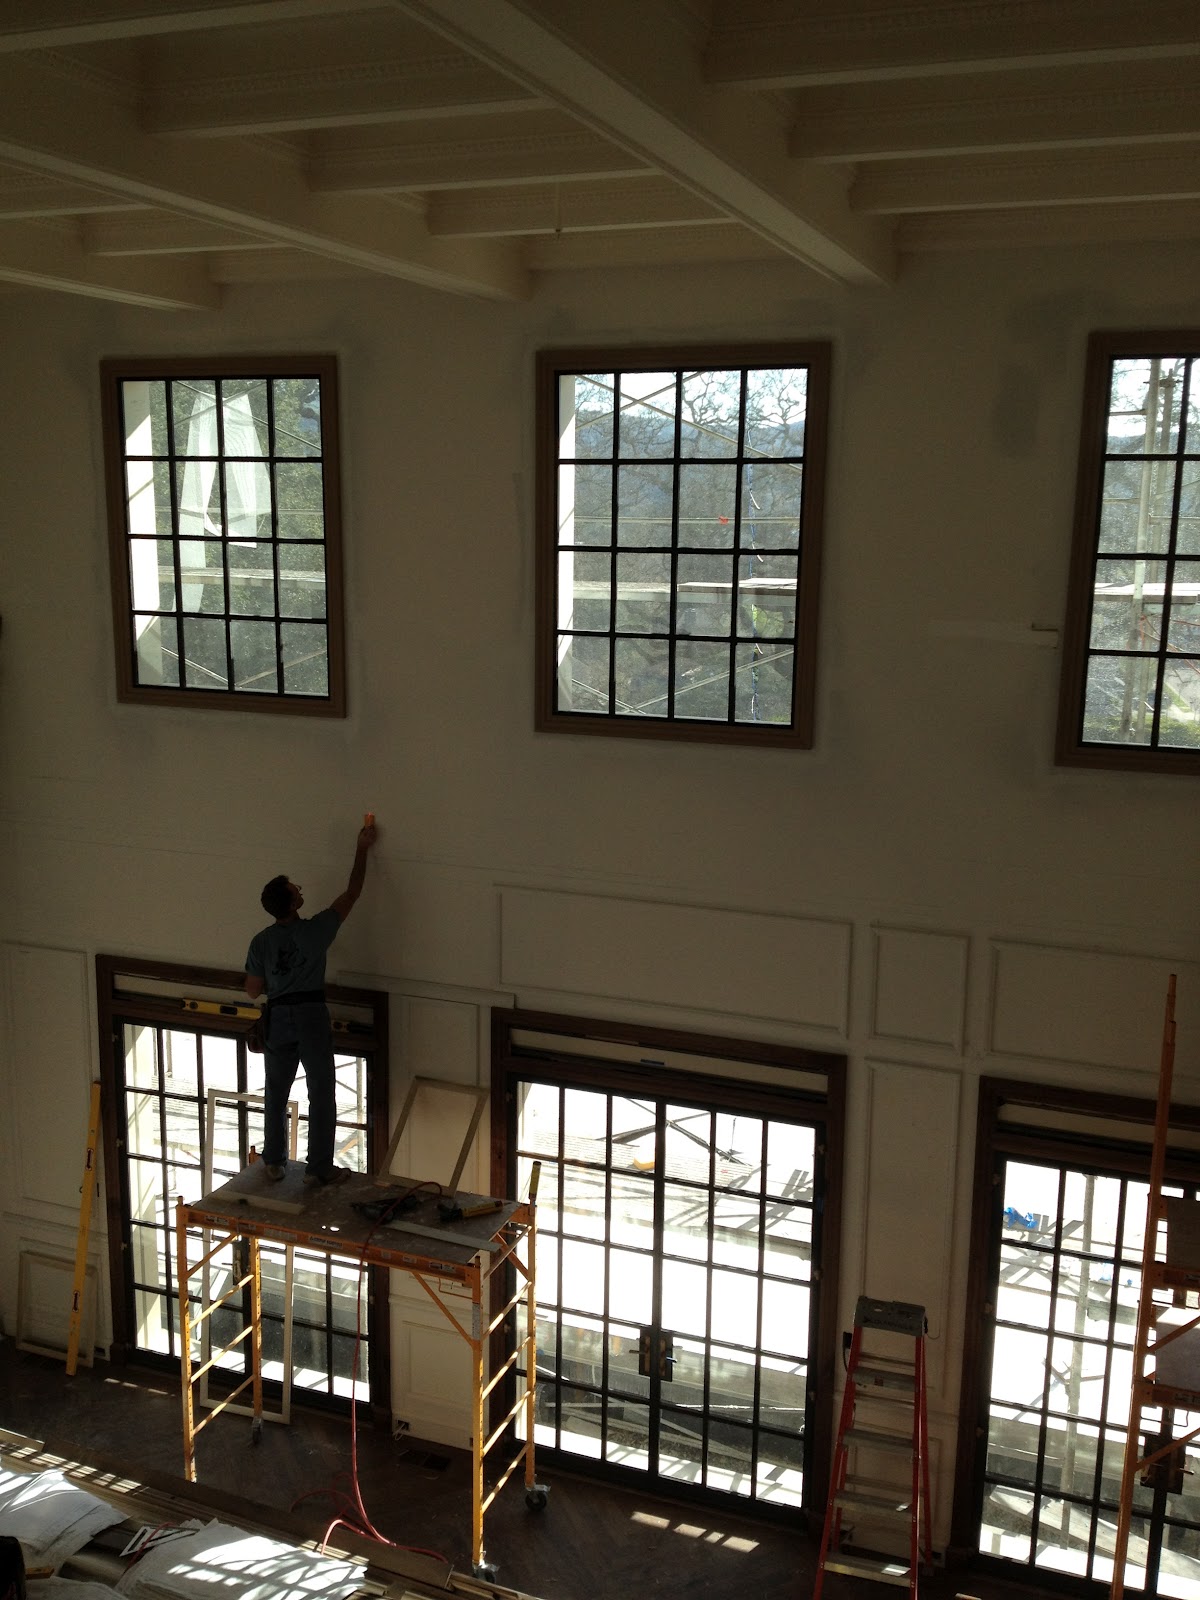
Sonoma progress.


Subscribe to:
Posts (Atom)